Save
Ask
Tour
Hide
Share
$1,500,000
4 Days On Site

10763 Stoney Point Drive
Green Oak Township, MI 48178

Single Family Residence|Pending
6
Beds
5
Total Baths
5
Full Baths
5,325
SqFt
$282
/SqFt
2004
Built
Subdivision:
HIDDEN LAKE ESTATES
County:
Livingston
Call Now: 586-242-5838
Is this the listing for you? We can help make it yours.
586-242-5838
10763 Stoney Point Drive10763 Stoney Point Drive10763 Stoney Point Drive10763 Stoney Point Drive
Save
Ask
Tour
Hide
Share

Mortgage Calculator

Monthly Payment (Est.)

$6,844
Calculator powered by Showcase IDX, a Constellation1 Company. Copyright ©2026 Information is deemed reliable but not guaranteed.

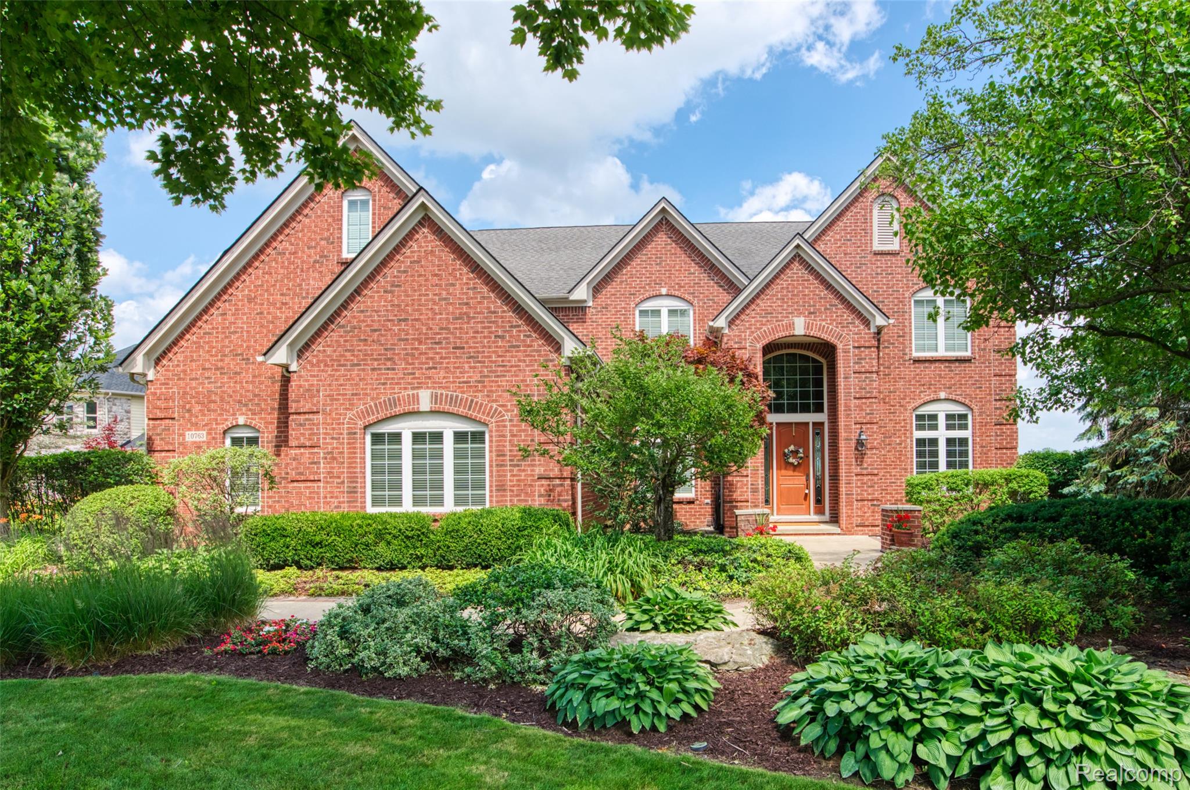
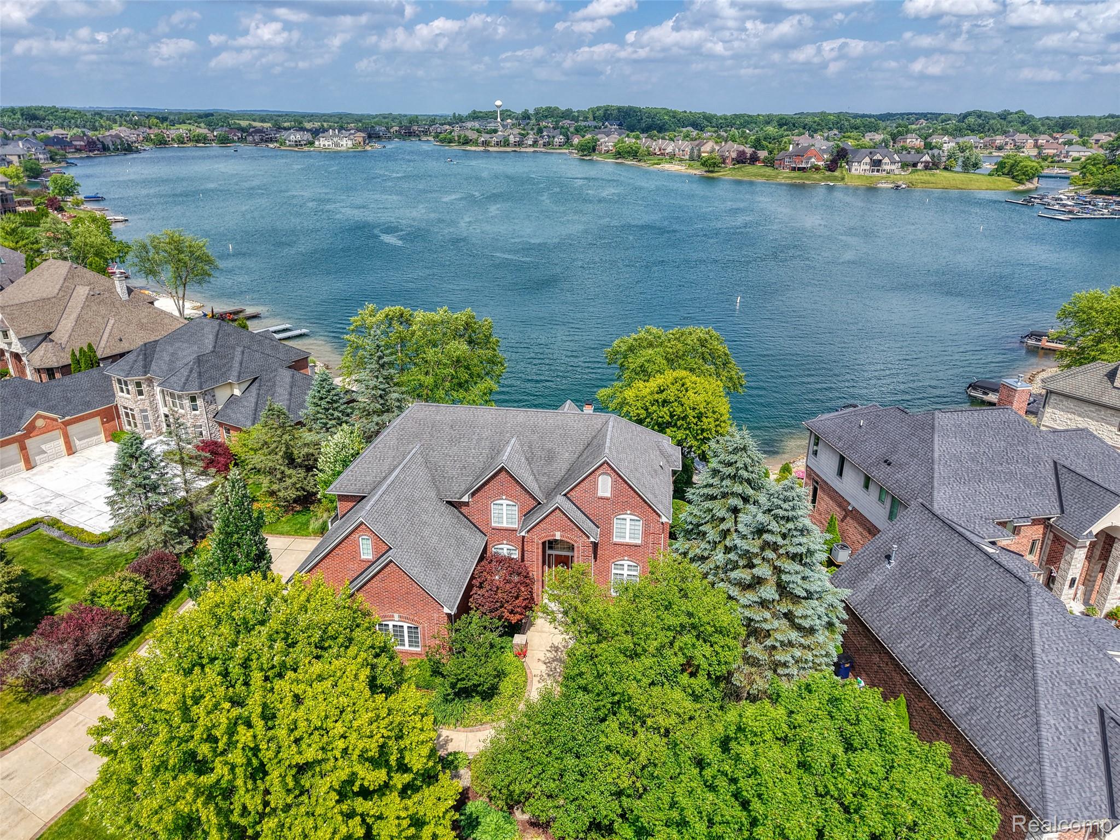
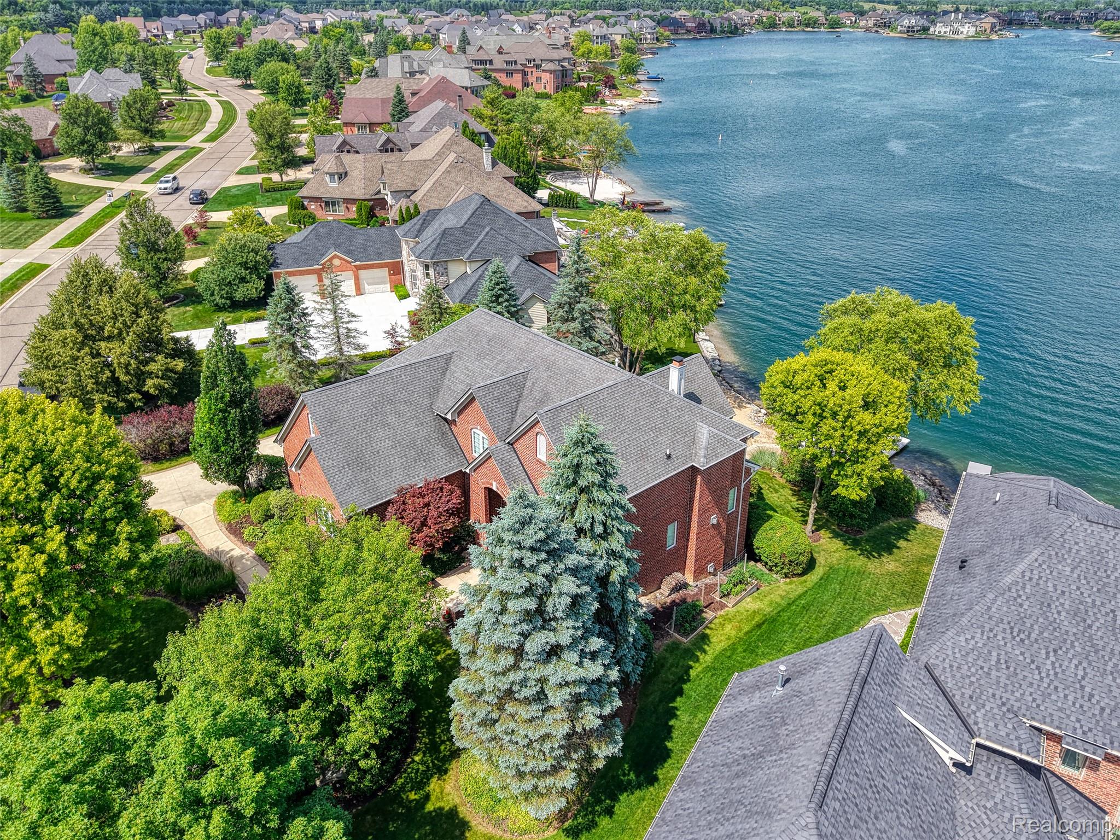
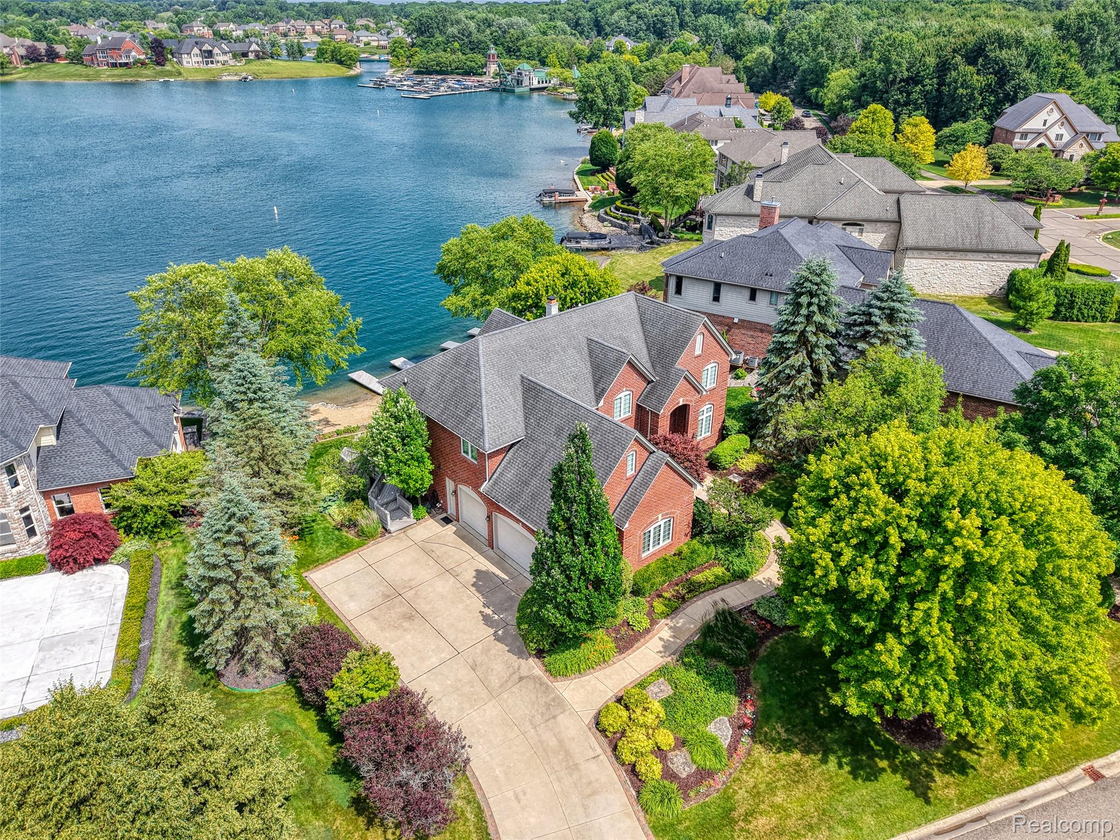
Custom-built by renowned James Compo Builders, this exceptional Hidden Lake waterfront residence is positioned along one of the community's most coveted stretches of shoreline, offering panoramic long-water views across the lake's premier main body. Perfectly situated on the southwest corner, the home enjoys breathtaking views, natural afternoon shade, and an ideal setting for both relaxation and entertaining. Offering approximately 5,400 square feet of finished living space across three levels, the home features six bedrooms, five full baths, and expansive gathering spaces designed to capture spectacular lake views from nearly every room. The upper level includes four bedrooms, highlighted by a spacious primary suite with incredible water views. The main level offers a flexible floor plan with a private office (or additional bedroom), full bath, family room, dining room, sunroom, and an open kitchen overlooking the lake. The finished walkout lower level was designed for entertaining, complete with a second full kitchen, bar, recreation area, home theater, bedroom, and full bath with seamless access to the outdoor living spaces. Outside, hardscaping, multiple patios, a composite deck, private sandy beach, composite dock, and beautifully landscaped grounds create the ultimate all-sports lakefront lifestyle. Whether boating, swimming, entertaining friends, or simply enjoying an evening sunset, this property offers an unmatched waterfront experience. Additional highlights include a heated 3+ car garage, whole-house generator hookup, central vacuum, whole-house audio system, smart home automation, dual high-efficiency Lennox furnaces, two 50-gallon water heaters, RO water systems, EV charging circuit, and countless thoughtful custom upgrades throughout. A rare opportunity to own one of Hidden Lake's premier waterfront homes, combining exceptional craftsmanship, an outstanding floor plan, and one of the finest lakefront settings in the community.

Save
Ask
Tour
Hide
Share
Listing Snapshot
Price 
$1,500,000
Days On Site 
4 Days
Bedrooms 
6
Inside Area (SqFt) 
5,325 sqft
Total Baths 
5
Full Baths 
5
Partial Baths 
N/A
Lot Size 
0.38 Acres
Year Built 
2004
MLS® Number 
20261051675
Status 
Pending
Property Tax 
$11,217
HOA/Condo/Coop Fees 
$195.83 monthly
Sq Ft Source 
Public Records
Friends & Family
Recent Activity
4 days agoStatus changed to Pending
4 days agoListing updated with changes from the MLS®
5 days agoListing first seen on site
General Features
Acres 
0.38
Attached Garage 
Yes
Cross Street 
Stoney Point and Stoney Creek
Disclosures 
Taxes Homestead Exempt
Garage 
Yes
Garage Spaces 
3.5
Levels 
Two
Parking 
AttachedOversized
Pets 
Yes
Property Sub Type 
Single Family Residence
Security 
Gated CommunitySecurity System OwnedSmoke Detector(s)Closed Circuit Camera(s)
Sewer 
Public Sewer
Special Circumstances 
Standard
SqFt Above 
3825
SqFt Below 
1500
Style 
Colonial
Utilities 
Cable AvailableUnderground Utilities
Interior Features
Appliances 
Gas Water HeaterDishwasherDisposalDouble OvenDryerFree-Standing RefrigeratorHumidifierMicrowaveStainless Steel Appliance(s)WasherWine CoolerWater Purifier OwnedWine RefrigeratorWater Softener Owned
Basement 
FinishedWalk-Out AccessSump Pump
Cooling 
Ceiling Fan(s)Central Air
Electric 
Circuit BreakersGenerator220 Volts
Fireplace 
Yes
Fireplace Features 
BasementGreat RoomLiving Room
Furnished 
Unfurnished
Heating 
Forced AirNatural Gas
Interior 
Central VacuumEntrance FoyerHigh Speed InternetSound SystemWet BarSmart Thermostat
Laundry Features 
Gas Dryer HookupLaundry RoomWasher Hookup
Spa 
Yes
BathFull 
Dimensions - 8 X 6Level - Second
Bedroom 
Dimensions - 14 X 11Level - Second
Bonus Room 
Dimensions - 15 X 14Level - Second
BreakfastNookRoom 
Dimensions - 14 X 10
Dining Room 
Dimensions - 12 X 14
FourSeasonRoom 
Dimensions - 15 X 14
Game Room 
Dimensions - 15 X 15Level - Basement
Great Room 
Dimensions - 18 X 14
Kitchen 
Dimensions - 23 X 13
Kitchen2nd 
Dimensions - 16 X 12Level - Basement
Laundry 
Dimensions - 8 X 6
Library 
Dimensions - 13 X 11
Living Room 
Dimensions - 14 X 16Level - Basement
Master Bathroom 
Dimensions - 17 X 10Level - Second
Master Bedroom 
Dimensions - 22 X 18Level - Second
Media Room 
Dimensions - 14 X 14Level - Basement
Other 
Dimensions - 15 X 15Level - Basement
Save
Ask
Tour
Hide
Share
Exterior Features
Construction Details 
Brick
Exterior 
Lighting
Lot Features 
Level
Patio And Porch 
CoveredDeckPatioPorch
Pool Features 
None
Road Frontage 
Private Road
Roof 
Asphalt
Spa 
Yes
View 
Water
Waterfront 
Yes
Waterfront Features 
Beach AccessLake FrontWaterfront
Waterview 
Water
Community Features
Accessibility Features 
Therapeutic Whirlpool
Association Amenities 
Maintenance Grounds
Association Dues 
2350
Building Access 
GroundLevelwSteps
Community Features 
GatedClubhouseSidewalks
Financing Terms Available 
CashConventional
HOA Fee Frequency 
Annually
MLS Area 
Area01161GreenOakTwp
Roads 
Paved
School District 
Brighton
Schools
School District
Brighton
Elementary School
Unknown
Middle School
Unknown
High School
Unknown
Listing courtesy of 3DX Real Estate LLC: [email protected]


IDX provided courtesy of Realcomp II Ltd. via RealcompIILtd. Copyright © 2026 Realcomp II Ltd. Shareholders.

IDX information is provided exclusively for consumers' personal, non-commercial use and may not be used for any purpose other than to identify prospective properties consumers may be interested in purchasing and that the data is deemed reliable but not guaranteed accurate by the MLS.

Neighborhood & Commute
Source: Walkscore
Save
Ask
Tour
Hide
Share